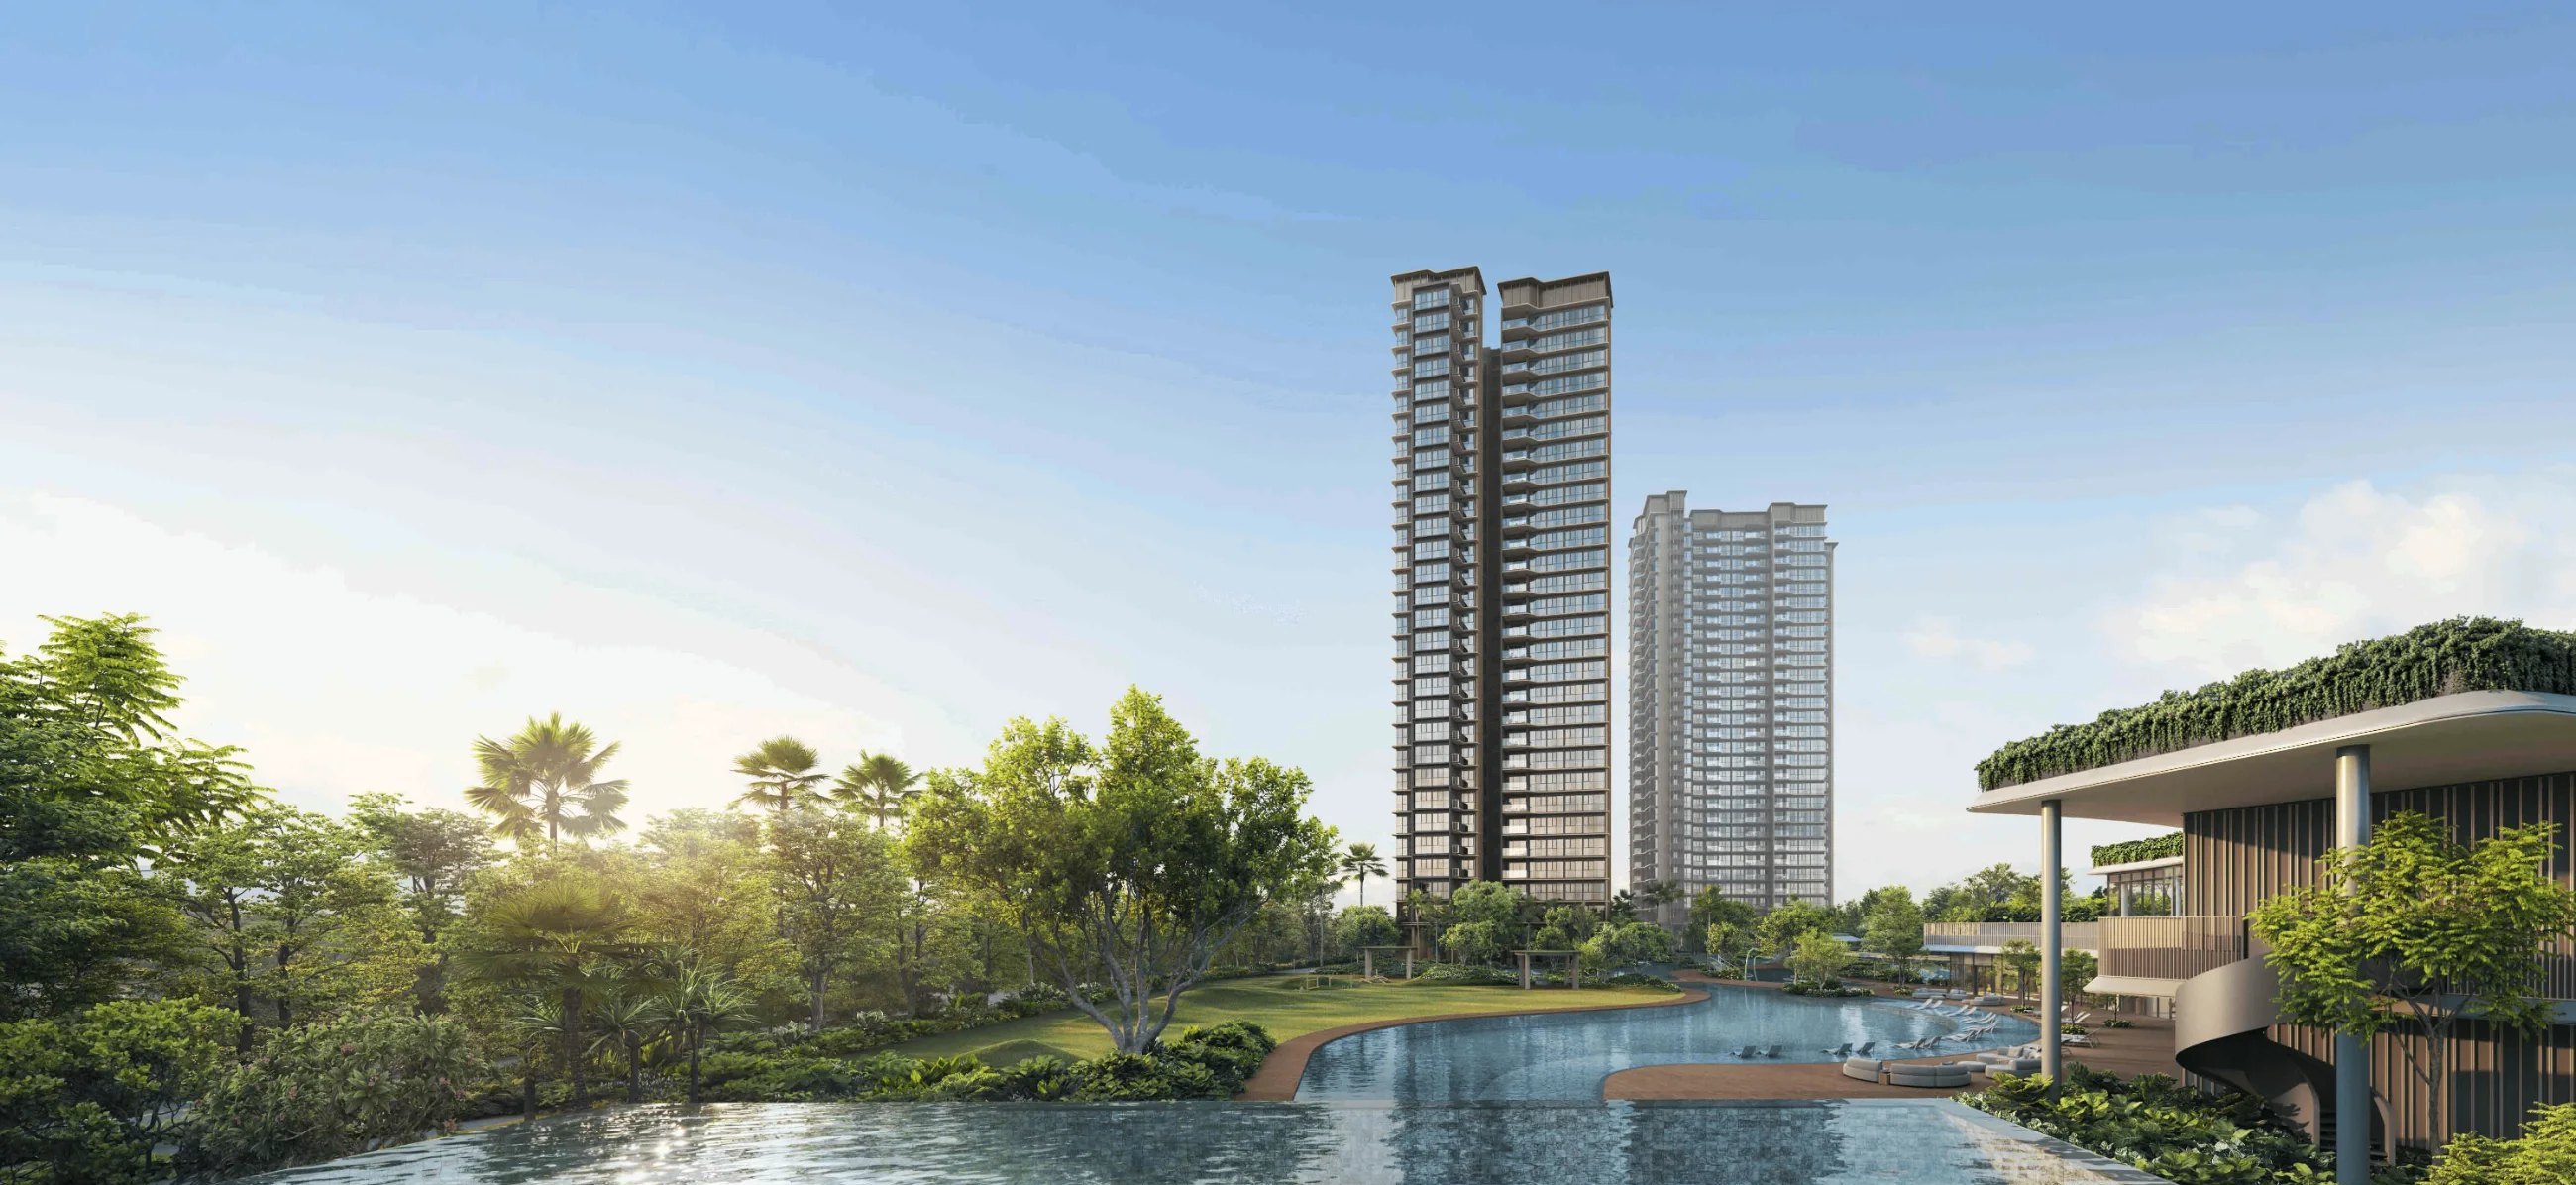
Images are for illustrative purposes only.
District 20 · Upper Thomson
Thomson Reserve
Six residential towers on Bright Hill Drive, linked by a sheltered walkway to Upper Thomson MRT station.
- 1,268Homes
- 6Residential Towers
- 8Pools
- 99-YearLeasehold
Project Overview
Upper Thomson has long been known for its row of cafés, its older estates and the reservoir parks a short drive away. Thomson Reserve brings 1,268 new homes to Bright Hill Drive, on a site of about five hectares where the towers take up 12% of the land.
Where It Sits
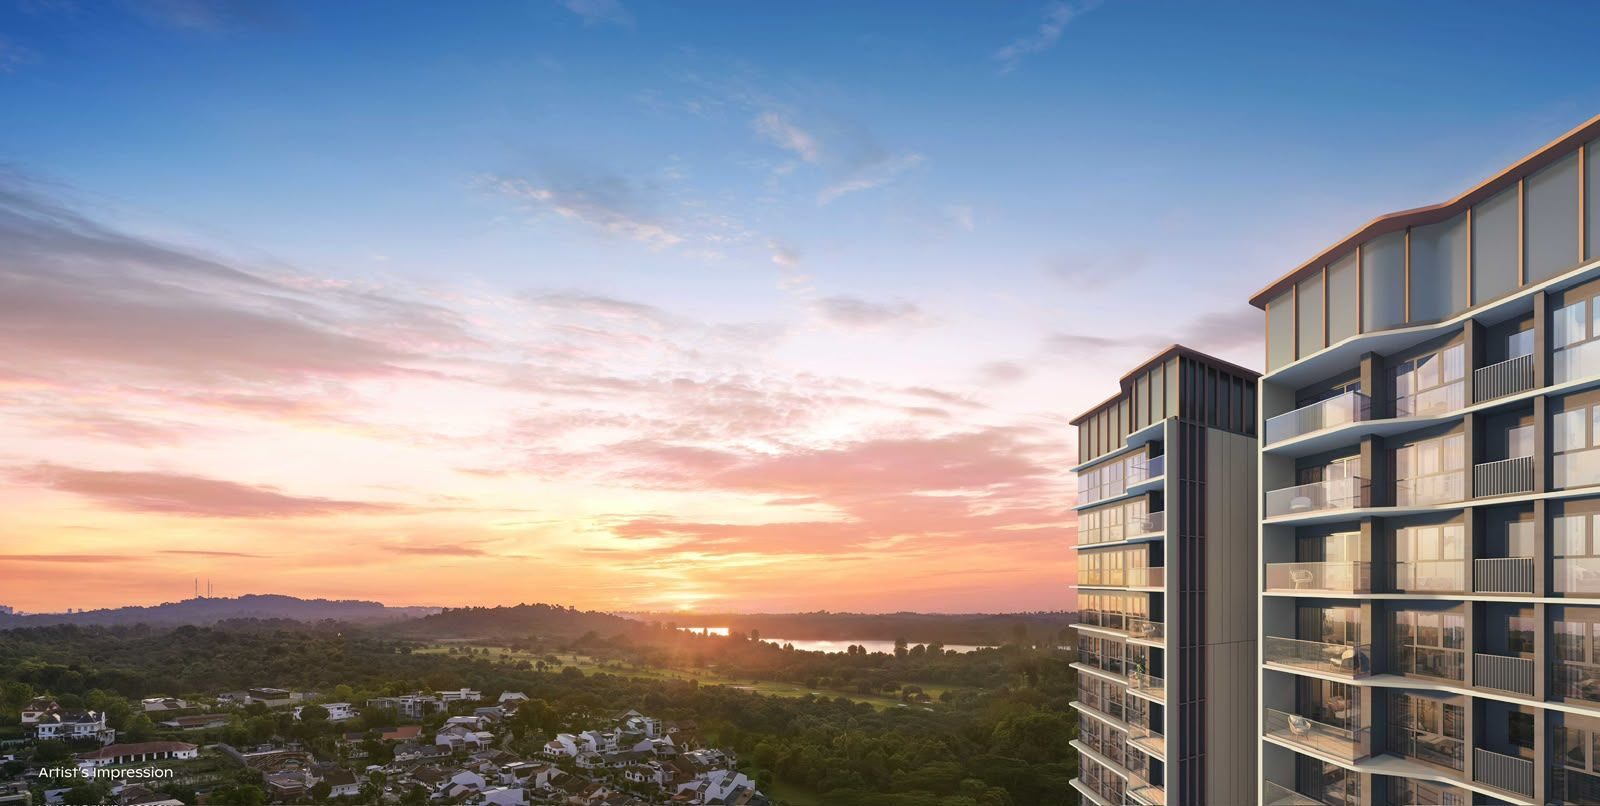
Bright Hill Drive in District 20, south-east of the Central Catchment Nature Reserve, with Thomson Plaza across the road.
What Is Being Built
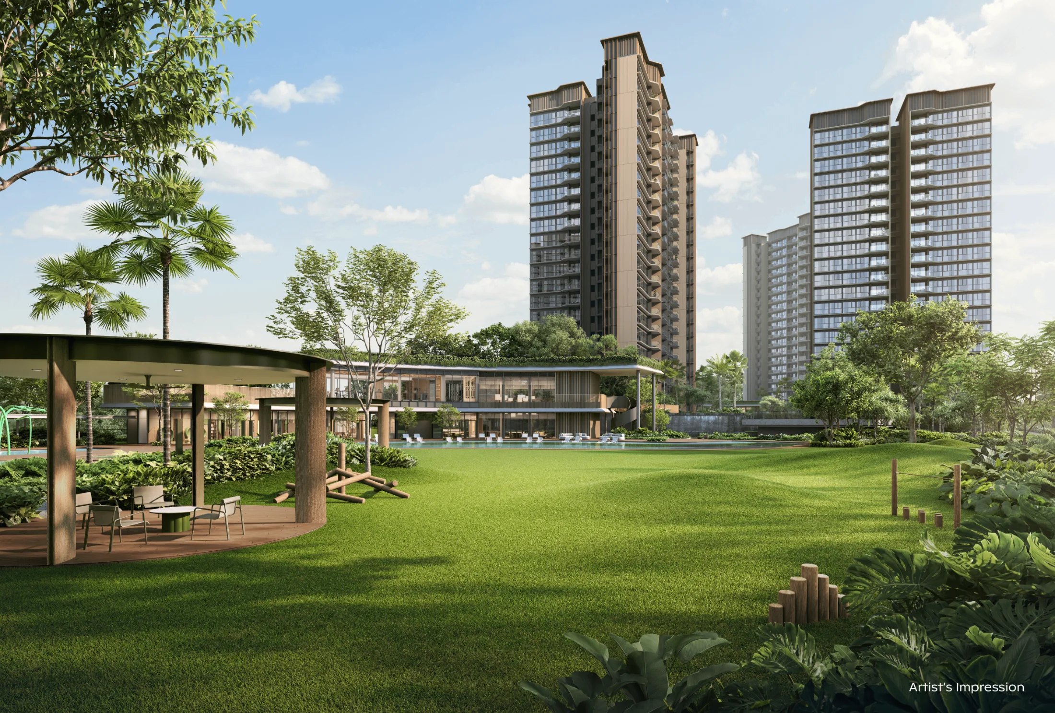
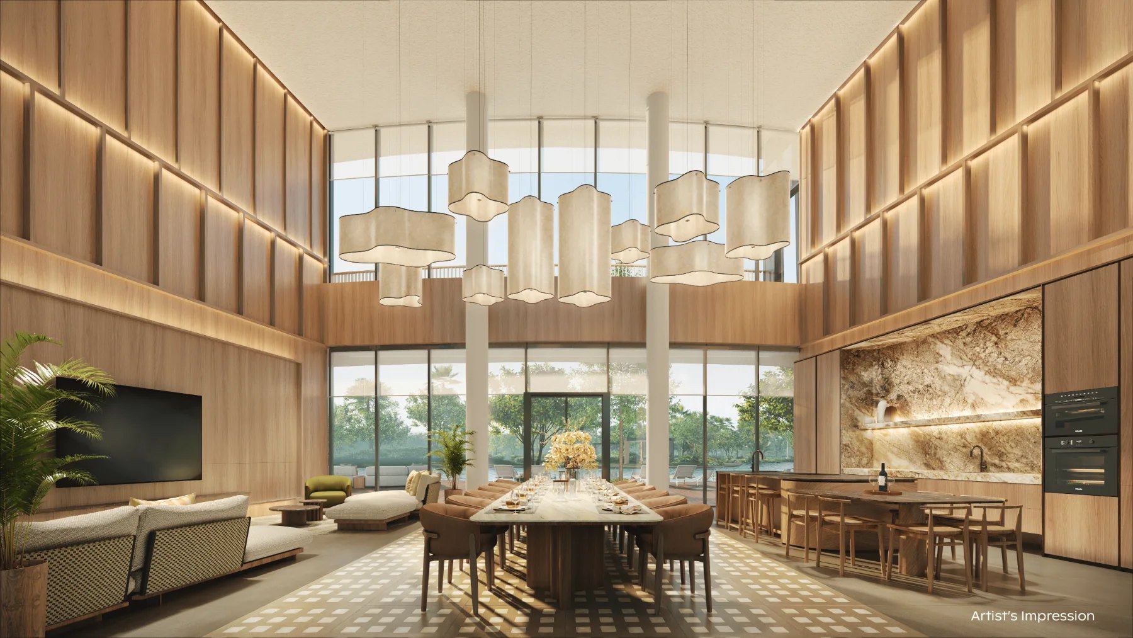
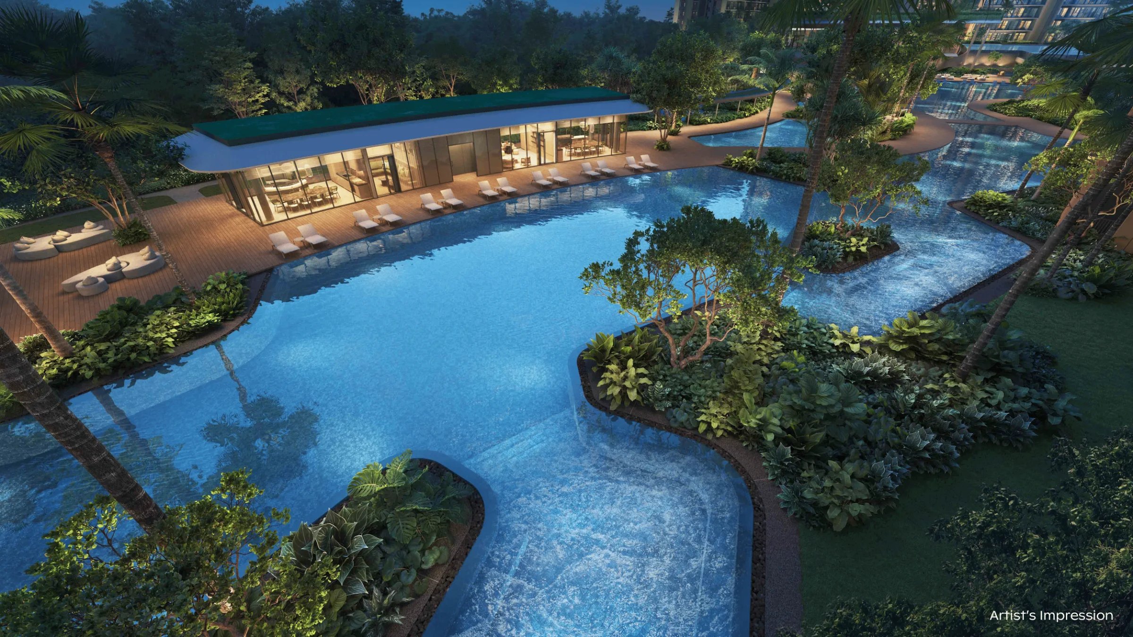
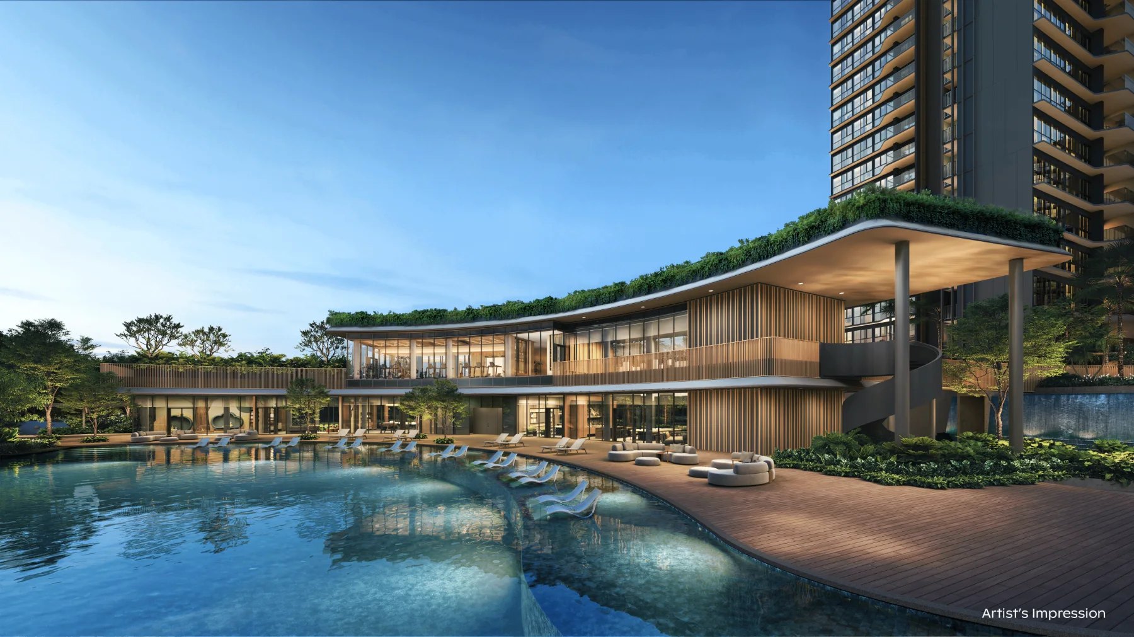
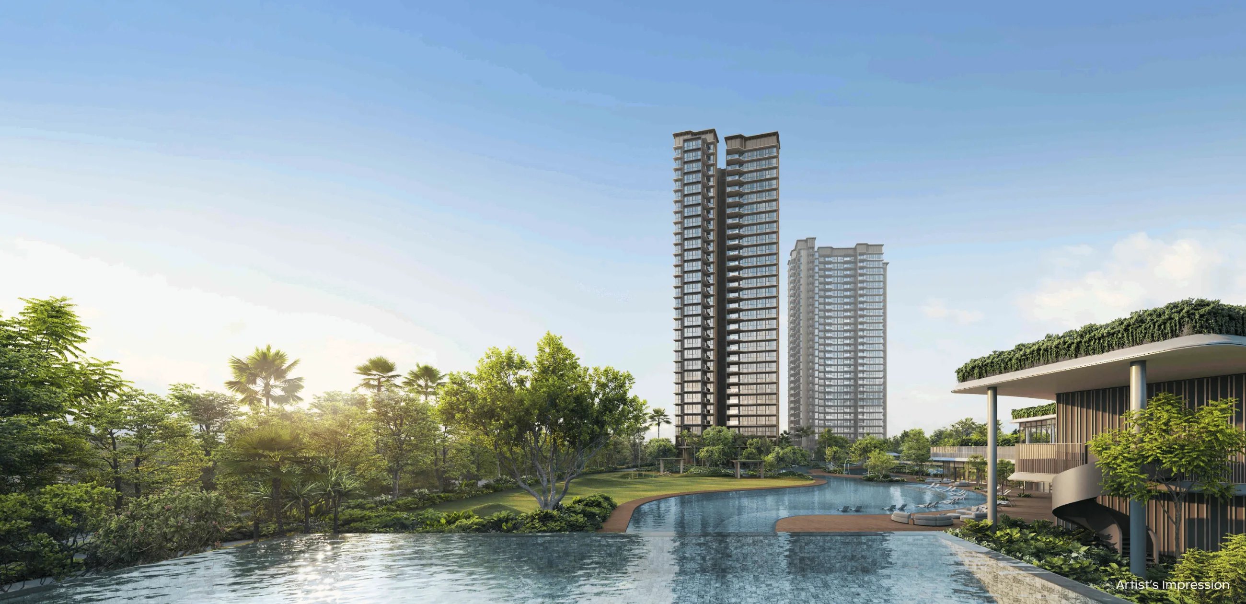
Two 30-storey and four 21-storey residential towers, with eight pools and three clubhouses across landscaped grounds.
How It Connects
A sheltered walkway leads to Upper Thomson station on the Thomson-East Coast Line. Caldecott and Bright Hill stations are each one stop away.
- Developer
- Tamarind Development Pte. Ltd.
- Address
- 1, 3, 5, 7, 9 and 11 Bright Hill Drive
- District
- D20 – Ang Mo Kio / Bishan / Thomson
- Tenure
- 99-year leasehold from 14 July 2026
- Total Homes
- 1,268
- Towers
- 2 × 30 storeys, 4 × 21 storeys
- Site Area
- 51,567 sq m
- Estimated T.O.P
- 2030
Development: 2 blocks of 30 storeys and 4 blocks of 21 storeys, with 1 basement carpark, a 1-storey carpark, swimming pool, clubhouse and communal facilities.
Project Highlights
- Sheltered Walk To Upper Thomson MRTA sheltered walkway links the development to Upper Thomson station on the Thomson-East Coast Line.
- Thomson Plaza Across The RoadThe mall sits opposite, reached through the station's underground linkway.
- Windsor Nature Park NearbyThe park's trails are about five minutes' walk away.
- Eight Pools And Three Clubhouses88% of the site is given to landscaping, water features and recreation, with more than 80 facilities.
- Ten LayoutsFrom 592 sq ft 2 Bedroom homes to 1,808 sq ft 5 Bedroom Suites with a private lift.
Available Unit Types & Floor Plans
Ten layouts across the Classic Collection (21-storey towers) and the Luxury Collection (30-storey towers).
| Unit Type | Size (sq ft) | Available Units |
|---|---|---|
| 2 Bedroom | 592 | 100 |
| 2 Bedroom Premium | 678 | 416 |
| 2 Bedroom Premium + Study | 732 – 775 | 200 |
| 3 Bedroom | 947 | 120 |
| 3 Bedroom Premium | 1,055 | 170 |
| 3 Bedroom Premium + Study | 1,152 | 60 |
| 4 Bedroom | 1,238 | 90 |
| 4 Bedroom Premium (Private Lift) | 1,367 | 56 |
| 4 Bedroom Premium + Study (Private Lift) | 1,485 | 28 |
| 5 Bedroom Suite (Private Lift) | 1,808 | 28 |
Available units as listed on 16 October 2026. Availability changes; register your interest for the latest available units and price list.
Floor Plans
Plans are not to scale and are subject to change as approved by the relevant authorities.
Location And Connectivity
South-east of the Central Catchment Nature Reserve, between the Upper Thomson food stretch and Windsor Nature Park.
1, 3, 5, 7, 9 and 11 Bright Hill Drive
District 20, Ang Mo Kio / Bishan / Thomson
MRT Stations
- Upper Thomson (TE8)Sheltered walkway
- Bright Hill (TE7), future Cross Island Line interchange1 MRT Stop
- Caldecott (TE9 / CC17)1 MRT Stop
- Stevens (TE11 / DT10)2 MRT Stops
- Orchard (TE14 / NS22)5 MRT Stops
Nearby Places
- Thomson PlazaOpposite
- Windsor Nature ParkAbout 5 minutes' walk
- Bishan-Ang Mo Kio ParkNearby
- MacRitchie Reservoir ParkNearby
Schools
- Ai Tong SchoolWithin 1 km
- Catholic High SchoolNearby
- CHIJ St. Nicholas Girls' SchoolNearby
- Raffles InstitutionNearby
School proximity does not guarantee admission. Please check current admission rules with MOE.
Developer Track Record
Thomson Reserve is developed by Tamarind Development Pte. Ltd., a joint venture of CapitaLand Development, UOL Group and Singapore Land Group.
UOL traces its roots to 1963, when its predecessor Faber Union was incorporated in Singapore, and Singapore Land Group became part of the UOL group in 2018. UOL's completed Singapore homes include Avenue South Residence, The Clement Canopy, Principal Garden and Thomson Three. Ongoing projects include PARKTOWN Residence, developed by UOL and CapitaLand Development, and Skye at Holland.
Developer information is compiled from public sources for reference.
Gallery
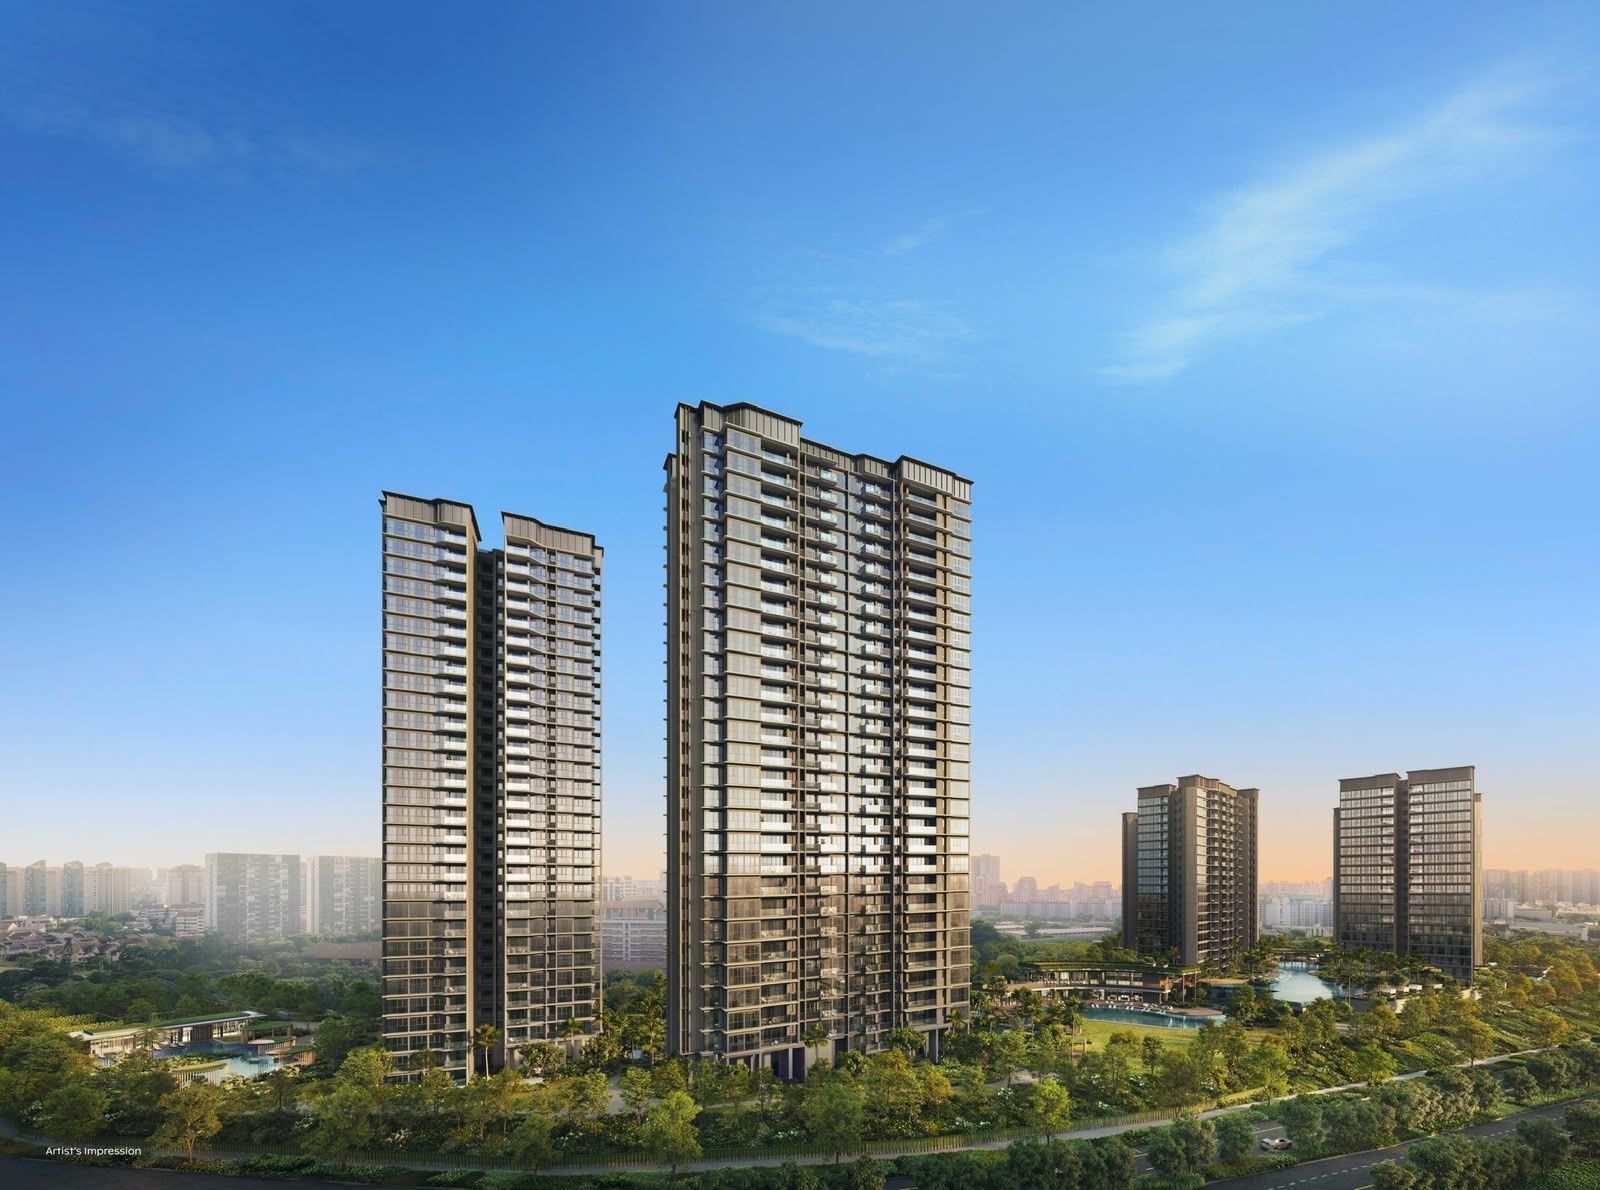 Towers
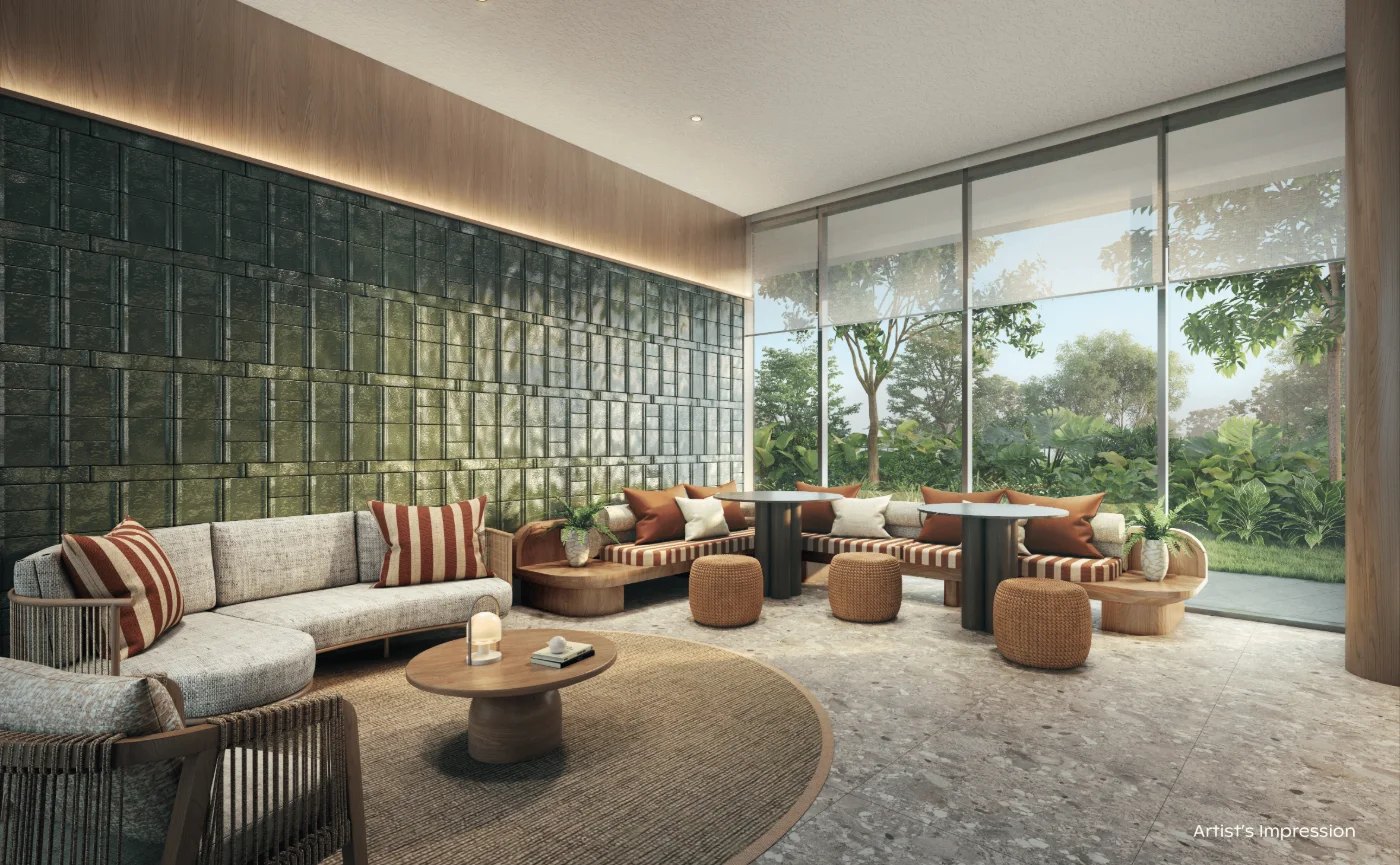 Olive Lounge
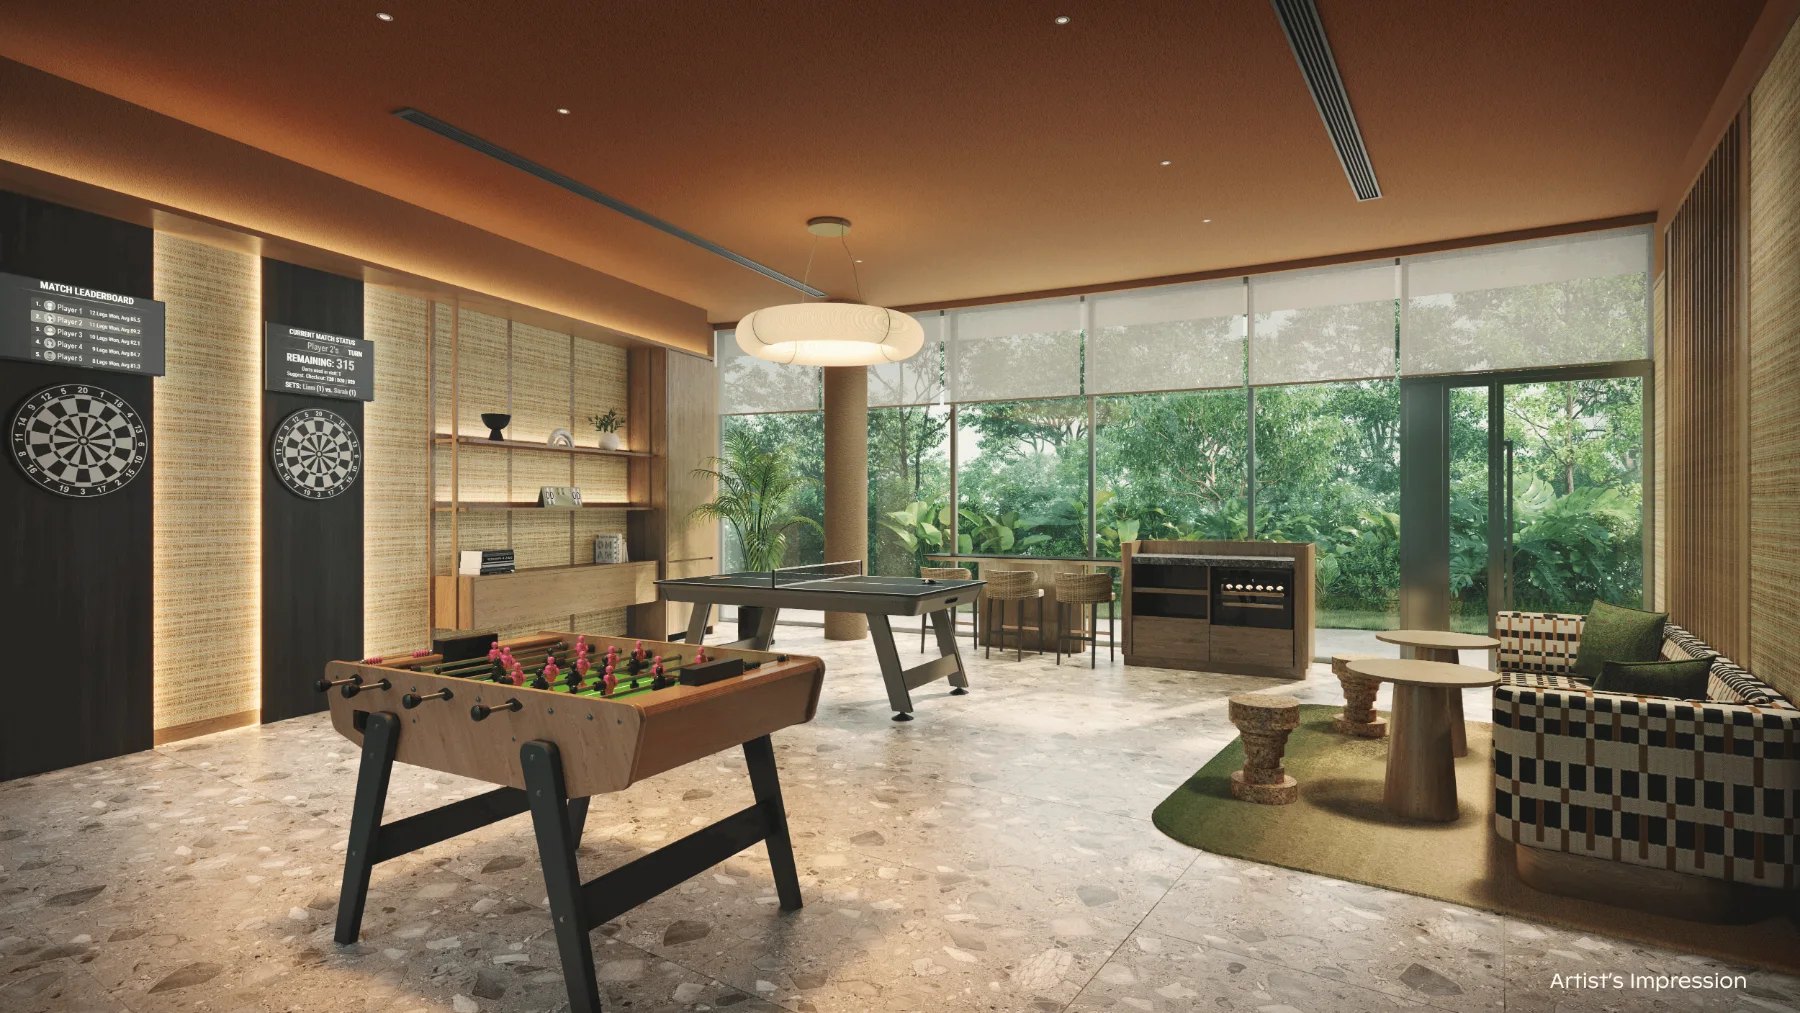 Recreation Room
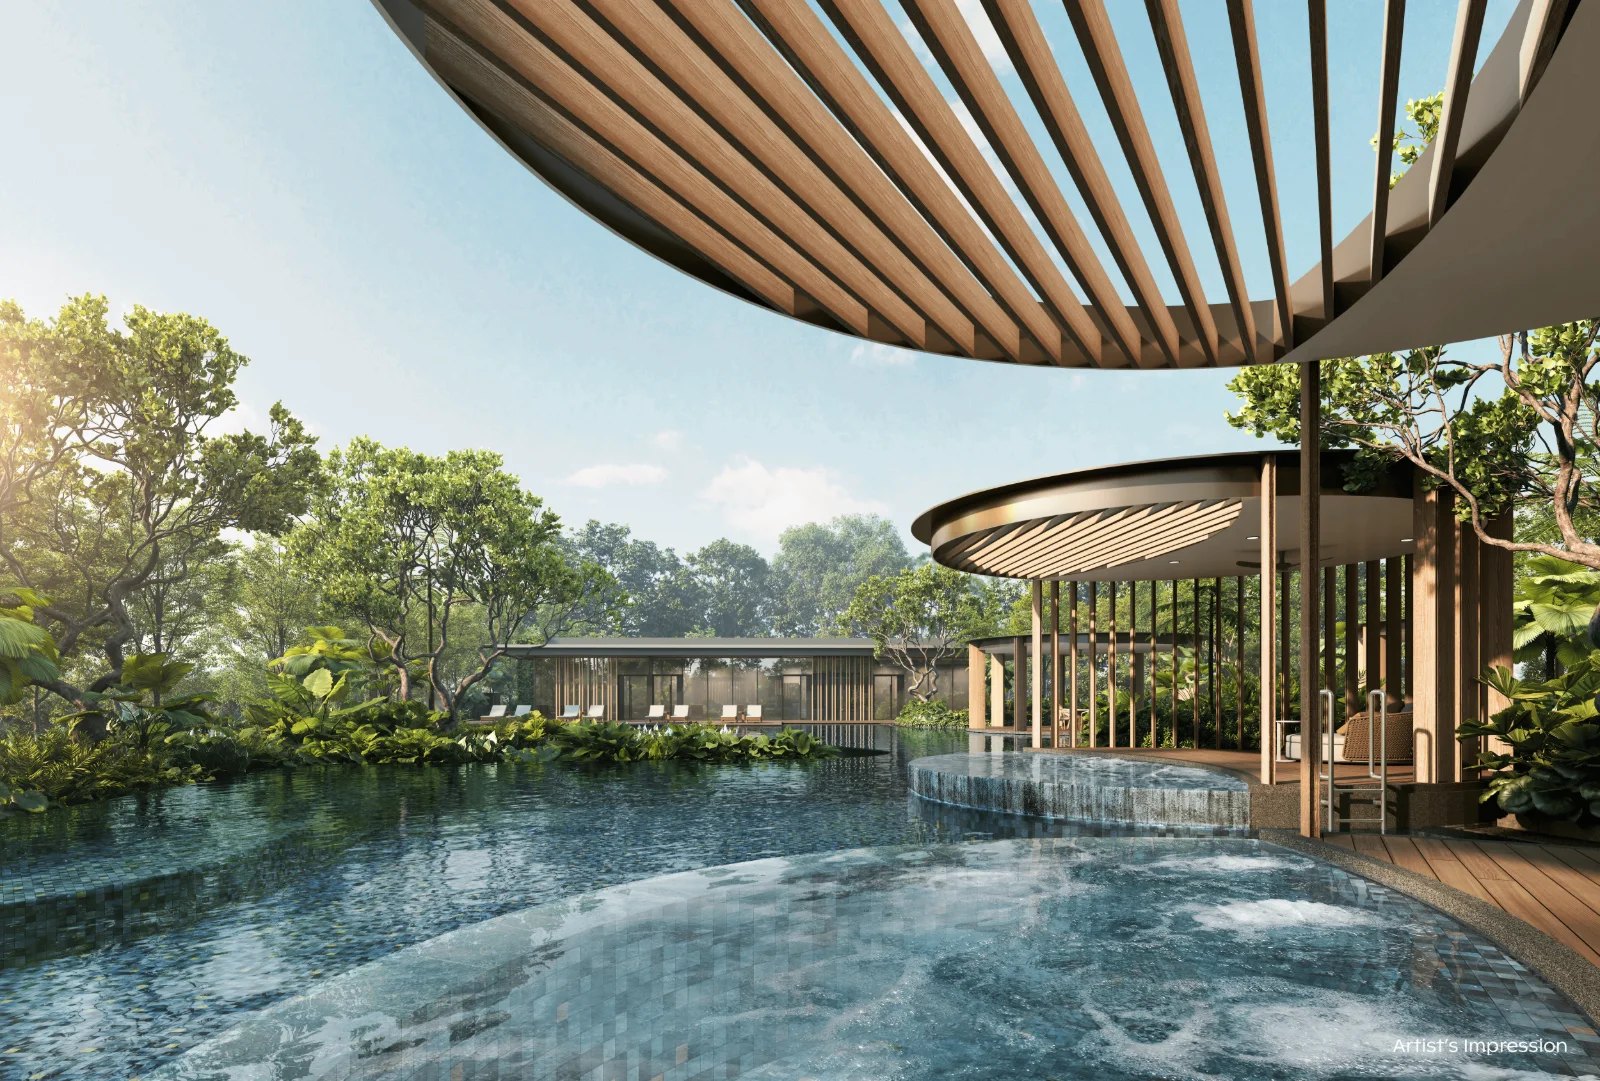 Hydro Spa Pool
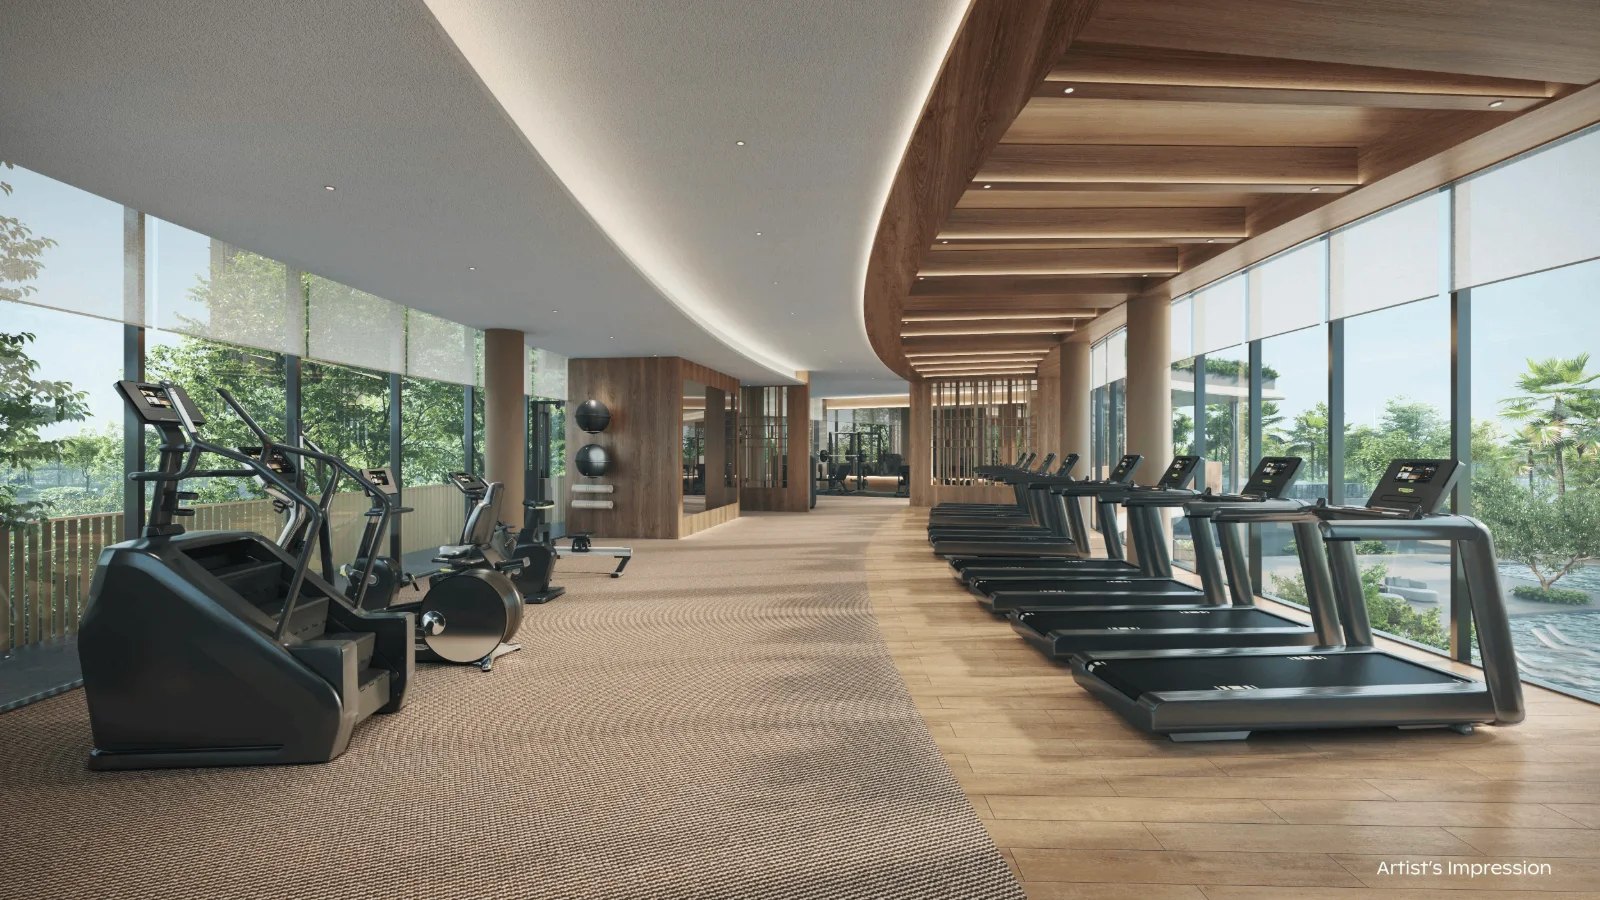 Main Gym
Images are for illustrative purposes only.
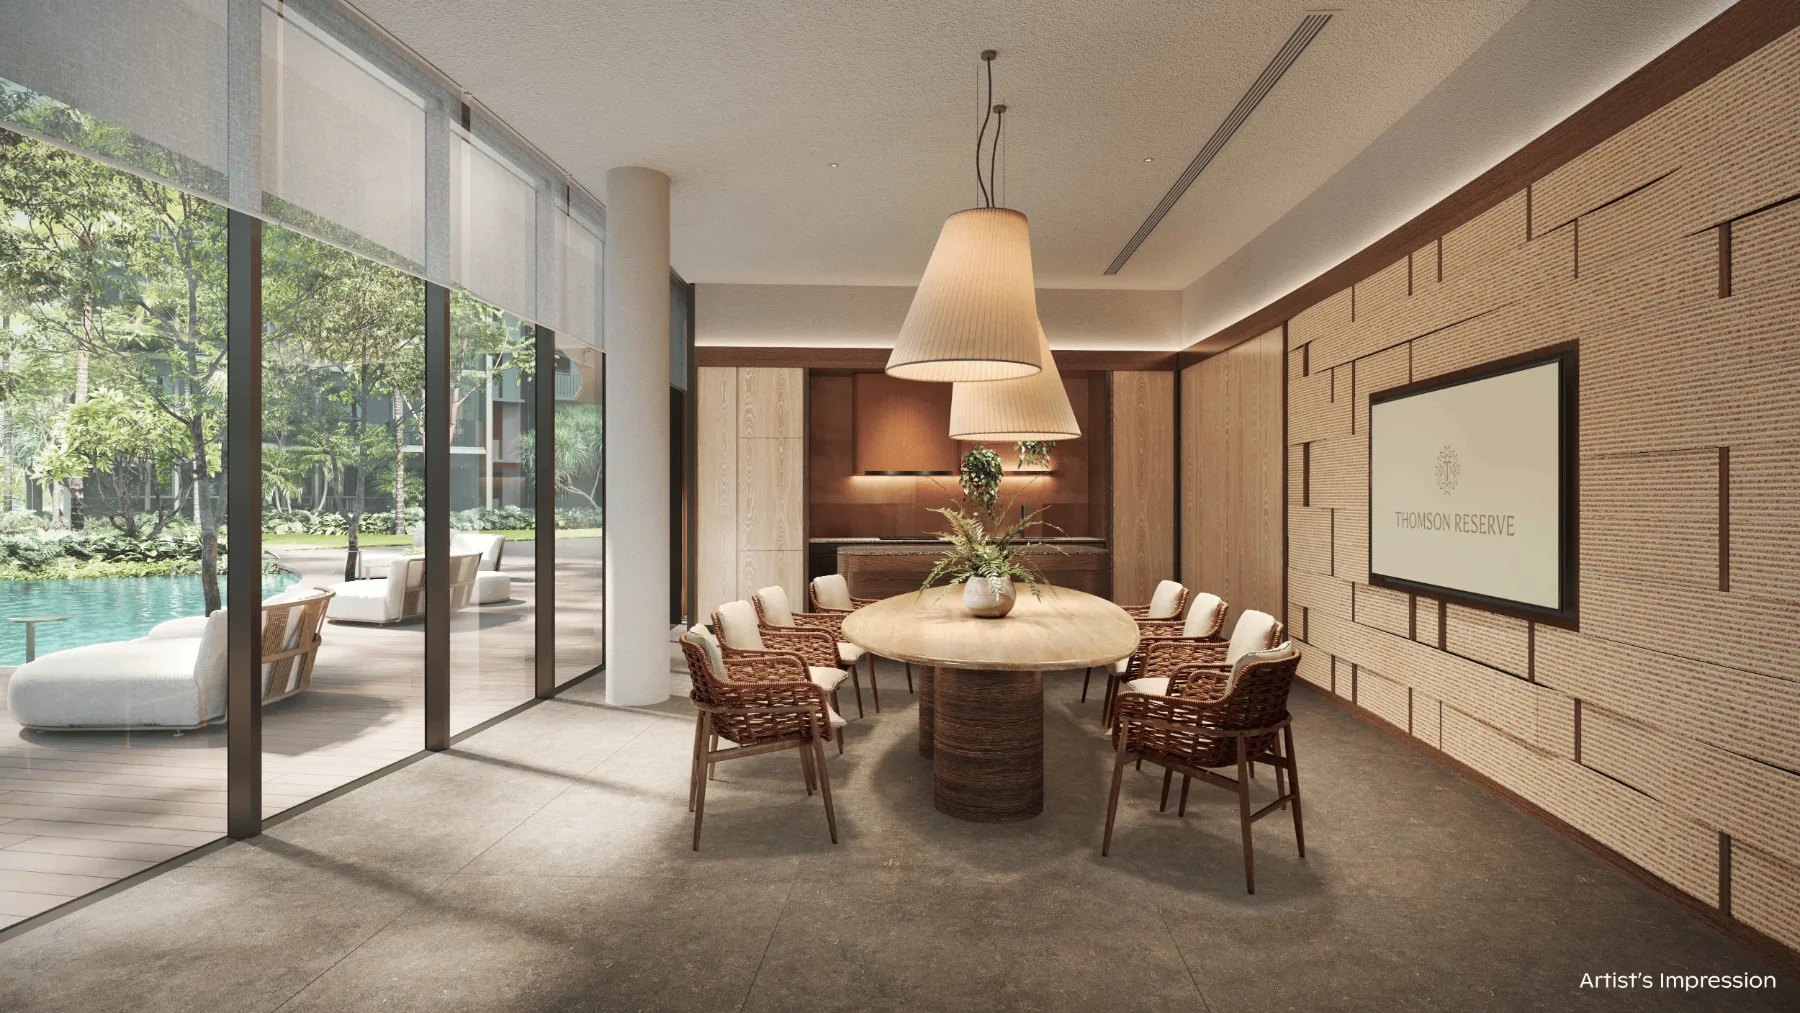
Frequently Asked Questions
What is the tenure of Thomson Reserve?
Has Thomson Reserve launched?
Which MRT station is closest to Thomson Reserve?
What unit types are available at Thomson Reserve?
Have another question? Register your interest and a salesperson will answer it.
Register Your Interest
Leave your details and a CEA-licensed salesperson will contact you with floor plans, the latest available units and the price list.
- Latest Available UnitsWhat is open in the bedroom type you choose.
- Price List And Floor PlansSent to you by the salesperson.
- Showflat ViewingHelp arranging a time to visit.
Prefer to call? Alex Tan — Demo Agent: +65 XXXX XXXX